Quality Assurance in Precision Engineering

Quality assurance is fundamental to NEIDA’s approach to precision engineering. From controlled manufacturing processes through to dimensional inspection, every stage of production is managed to maintain consistent quality and meet defined customer requirements.

Operating from its manufacturing facilities in Stoke-on-Trent, Staffordshire, NEIDA combines an ISO 9001:2015 accredited quality management system with advanced inspection and metrology technology. This provides a structured approach to quality control, supporting consistency, traceability and repeatability across precision component manufacturing.

For customers operating in sectors where accuracy and reliability are critical, robust quality assurance is an essential part of the manufacturing process.

ISO 9001 Quality Management System

NEIDA operates an ISO 9001:2015 accredited quality management system, providing a recognised framework for managing quality across its manufacturing operations.

Documented procedures and controlled processes support consistency throughout production, while quality requirements are monitored to help ensure components conform to the required specifications.

The quality management system is supported by regular reviews, internal audits and continuous improvement. This allows NEIDA to maintain effective quality controls while responding to changing customer requirements and industry standards.

Advanced Metrology and Inspection Technology

Accurate measurement and inspection are central to precision engineering. NEIDA continues to invest in modern metrology and inspection technology to verify component dimensions, monitor variation and maintain consistent manufacturing standards.

Its inspection capabilities include optical measurement systems, laser inspection technology and coordinate measuring machines (CMMs). Together, these technologies provide detailed dimensional verification across a wide range of precision-engineered components.

By combining advanced inspection technology with controlled manufacturing processes, NEIDA can efficiently identify variation and maintain the dimensional accuracy required for high-volume production.

Keyence IM 7020 and IM 8020 Optical Measurement Systems

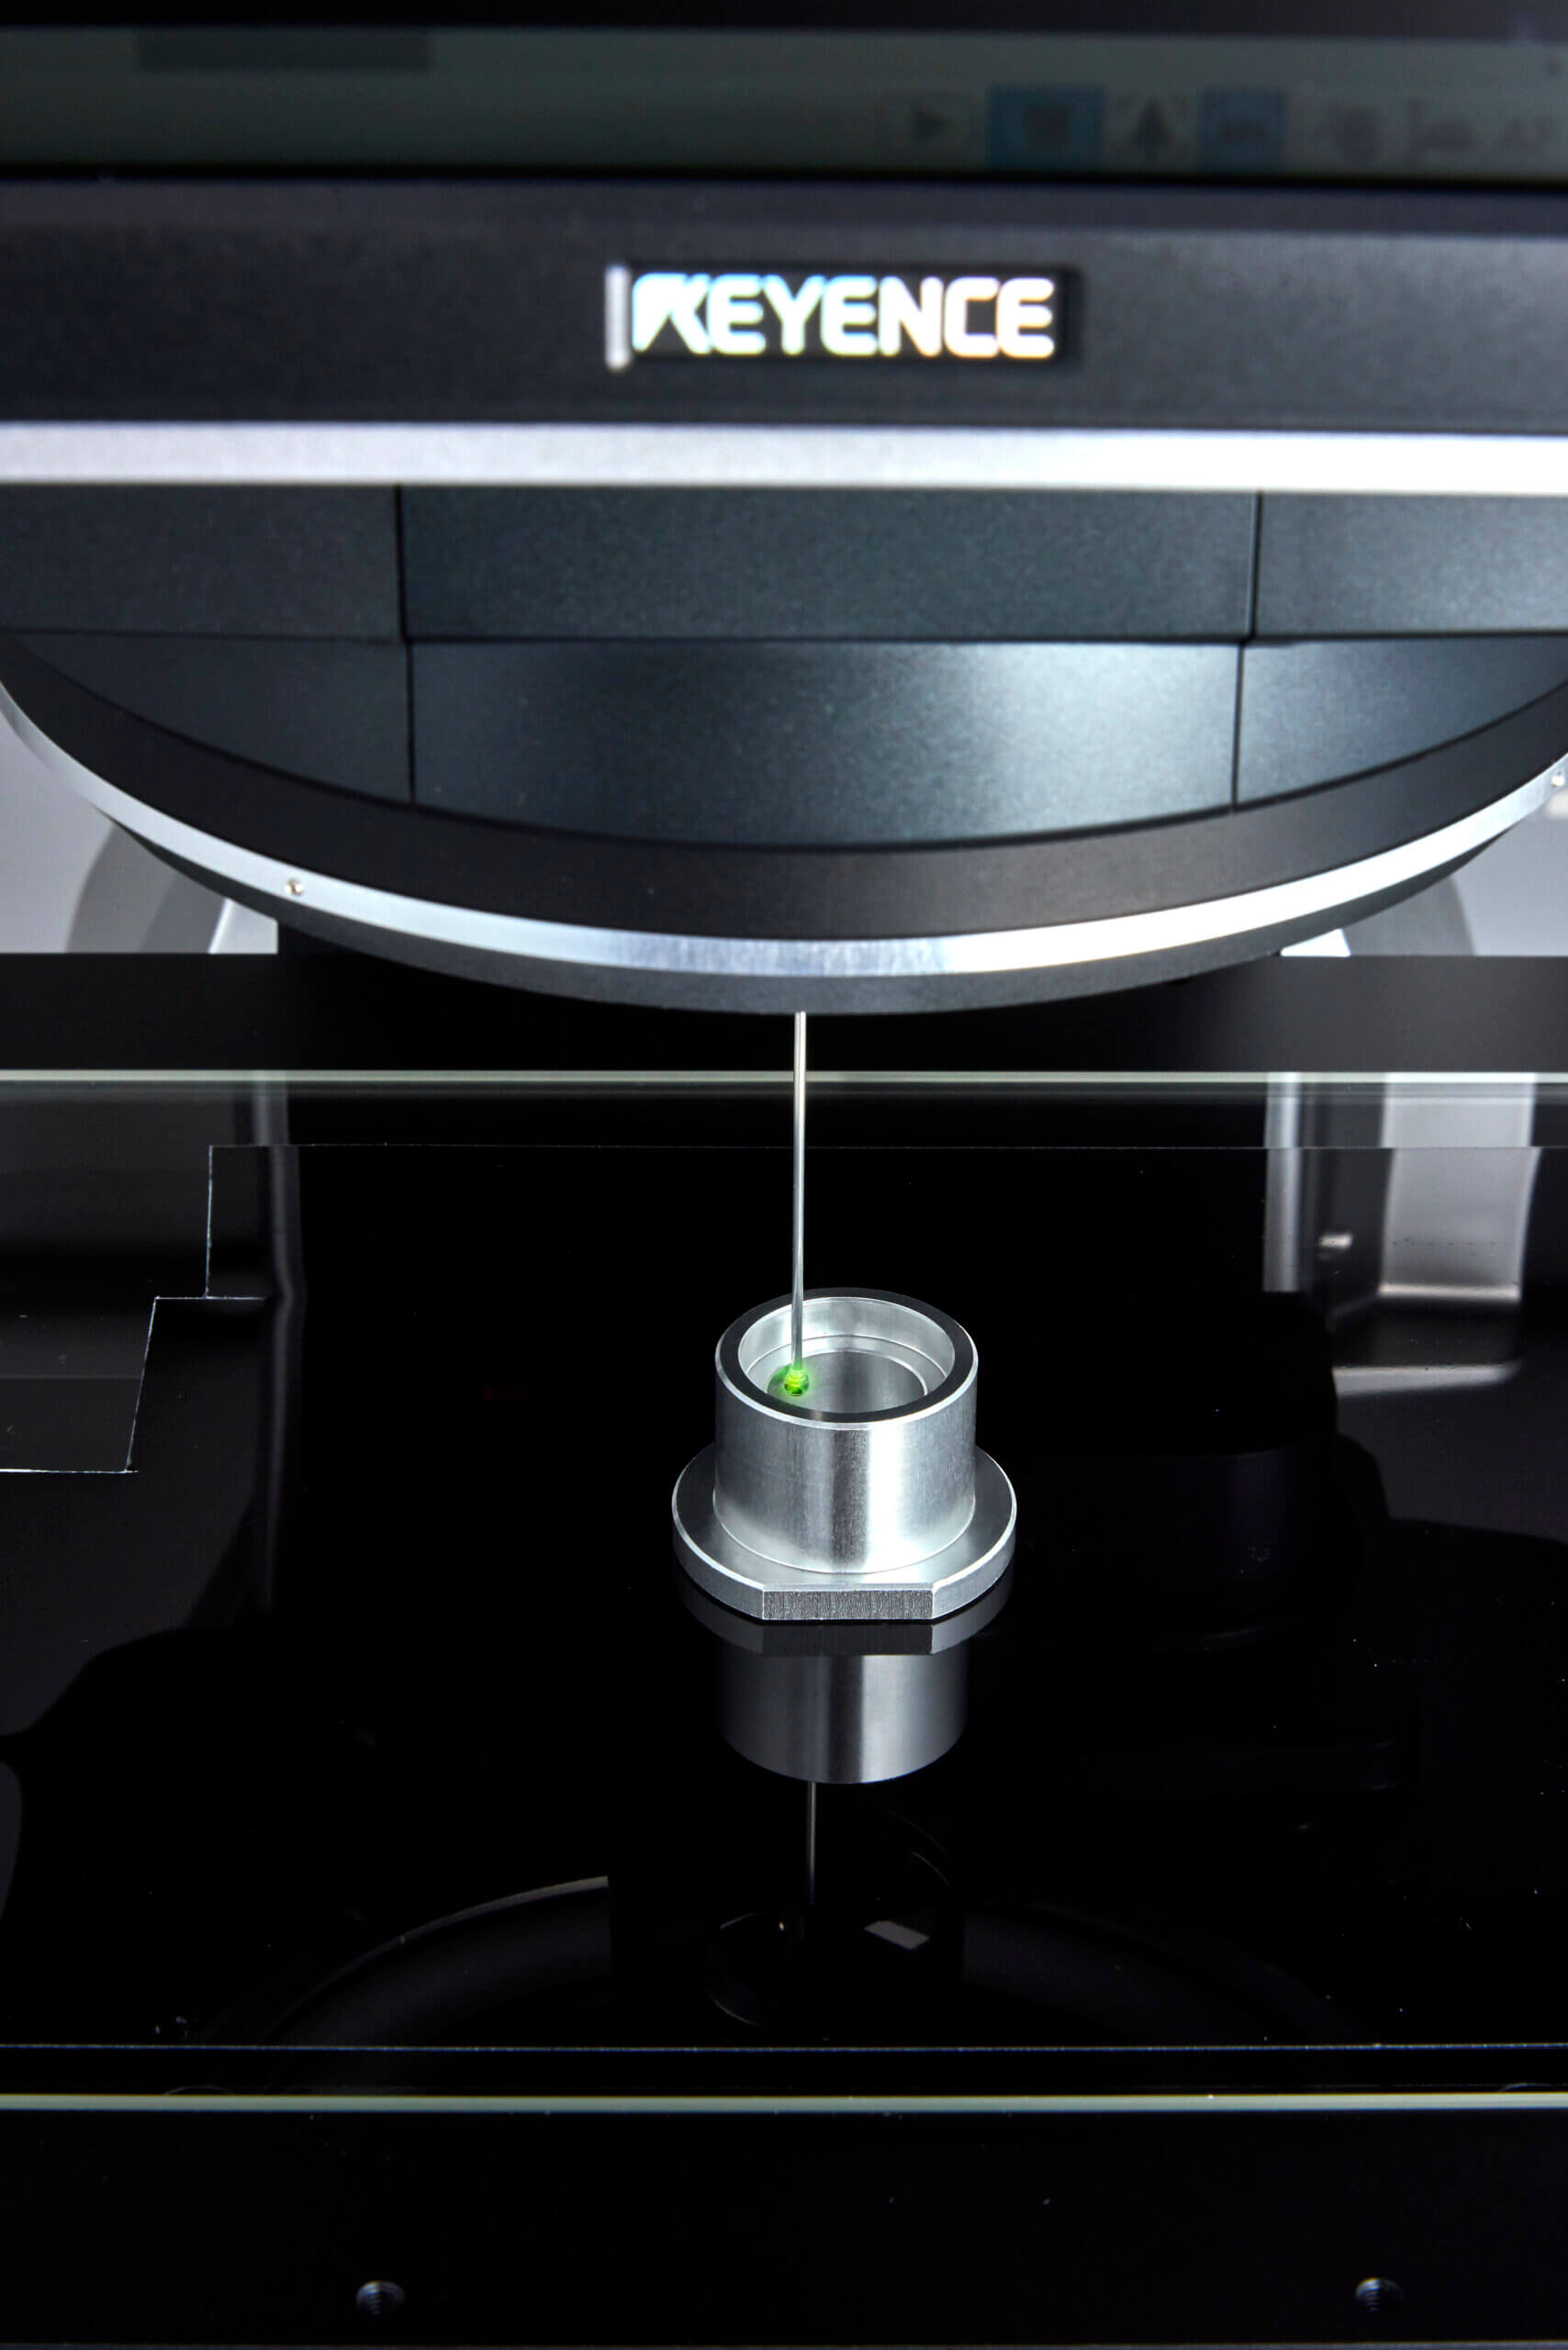
NEIDA has further strengthened its dimensional inspection capabilities with two Keyence optical measurement systems: the IM 7020 and IM 8020.

The systems provide fast, non-contact optical measurement for precision components, allowing multiple features to be measured efficiently and consistently. Advanced image processing supports accurate dimensional verification while helping to reduce variation associated with manual measurement.

The ability to measure multiple component features rapidly supports efficient inspection and provides repeatable results across production. This is particularly valuable when manufacturing precision components to tight dimensional requirements and in high production volumes.

Having both the Keyence IM 7020 and IM 8020 available also increases NEIDA’s inspection capacity, supporting efficient quality control across its manufacturing operations.

The systems form part of NEIDA’s wider metrology capability, working alongside other inspection technologies to provide a comprehensive approach to dimensional verification.


Supporting Precision Component Inspection

Quality inspection is an integral part of NEIDA’s manufacturing process. Combining advanced metrology equipment with controlled production processes allows components to be assessed against defined dimensional and quality requirements.

Optical measurement technology provides a fast and repeatable method of verifying component characteristics, while other inspection equipment supports more detailed measurement requirements where necessary.

This combination of technologies enables NEIDA to maintain consistent inspection standards across different components, batch sizes and production requirements.

A Culture of Continuous Improvement

Quality assurance at NEIDA extends beyond inspection. Continuous improvement is embedded within the company’s approach to manufacturing, with processes regularly reviewed to identify opportunities to improve quality, efficiency and consistency.

Internal audits, employee training, process monitoring and investment in manufacturing and inspection technology all contribute to this approach.

By continually developing its processes, equipment and technical capabilities, NEIDA can maintain effective quality controls while adapting to evolving customer and industry requirements.

Quality Assurance for Precision Engineering Customers

NEIDA’s approach to quality assurance combines ISO 9001:2015 accreditation, controlled manufacturing processes, experienced personnel and advanced inspection technology.

With Keyence IM 7020 and IM 8020 optical measurement systems alongside its wider metrology and inspection capabilities, NEIDA can provide accurate and repeatable dimensional verification as part of its precision engineering operations.

From its manufacturing facilities in Stoke-on-Trent, Staffordshire, NEIDA continues to invest in technology, people and processes to deliver consistent, reliable precision-engineered components for customers across demanding industries.

Careers at NEIDA.

Find Out More

About NEIDA’s quality.

Find Out More

About NEIDA’s production.

Find Out More

Media Room

We want to keep you up to date with all of our news and developments.

Please see our related articles.

Neida
Privacy Overview

This website uses cookies so that we can provide you with the best user experience possible. Cookie information is stored in your browser and performs functions such as recognising you when you return to our website and helping our team to understand which sections of the website you find most interesting and useful.